
Artwork record

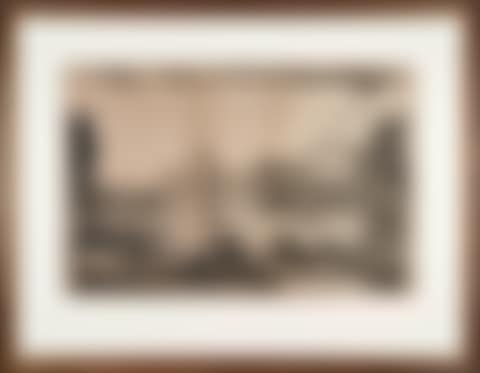
"Diagrams of Roof Structure in Doric Temple Construction"; "Plan and Elevations of the Tuscan Temple after LeRoy & Perrault"
- Year
- 1758
- Medium
- set of 3 etchings on one sheet
- Size
- 42.23 × 29.21 cm
- Category
- Prints & multiples
The full valuation is for members
LiveArt Estimate™, price history, past sales, comparables and the outlook — free with an account.
Similar works
"Three Diagrams of Doric Temple Construction"
TWO WORKS VEDUTA DELLA GRAN PIAZZA E BASILICA DI S. PIETRO
"Internal view of the Atrium of the Portico of Ottavia"
del capitello di una delle colonne del Tempio di Guinone...; Bird of Paradise Blossom
View of the walls that covered the slopes of Mount Celio; and Remnant of the Neronian arches on Mount Celio where their termination
"Plan Showing the Location of the Circus Maximus"



Clear images and prices are available to members.